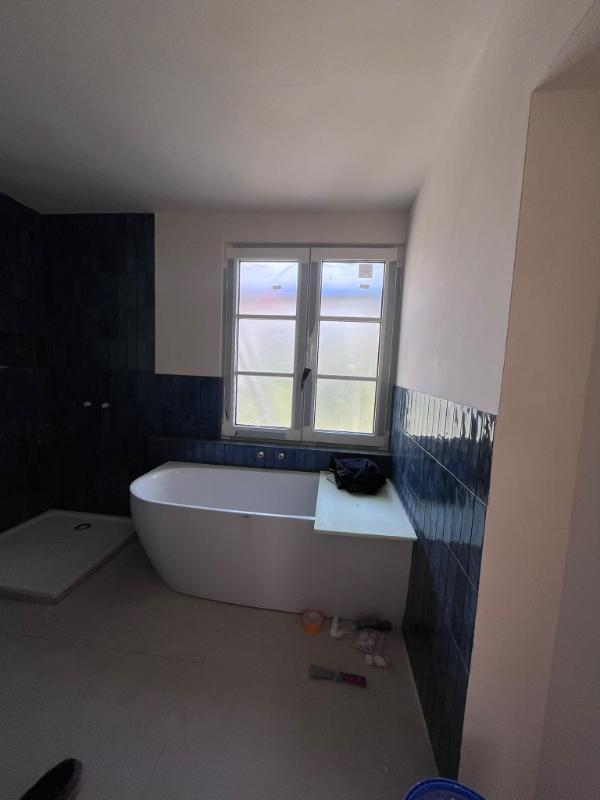
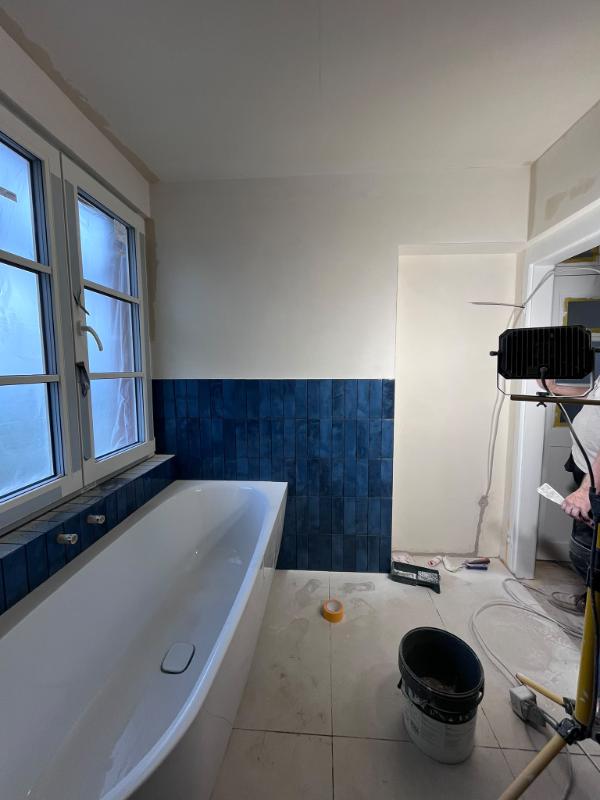
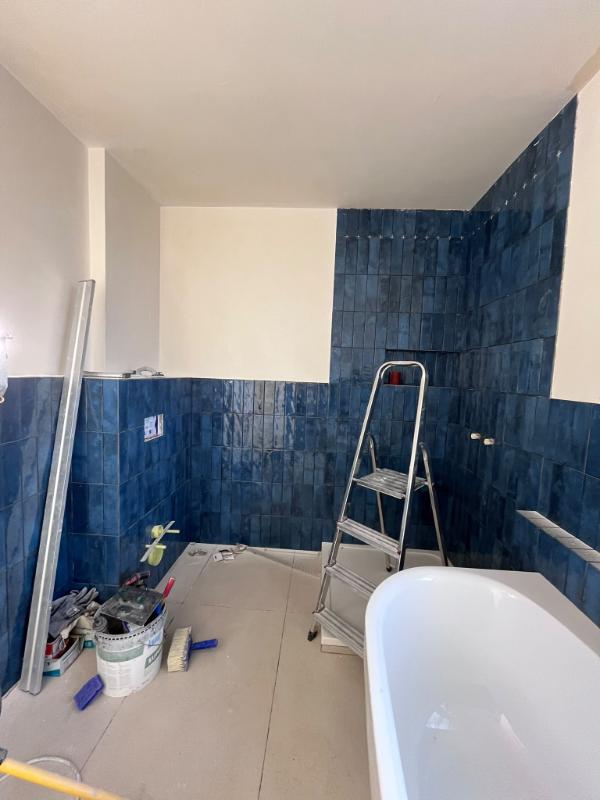
Bathroom in deep blue zellige
Hand-glazed blue tile laid vertically to full height in the shower and as a half-height band around the room. Freestanding bath set under the window, level-access shower tray, large-format floor tile.
OUR WORKS
Every photograph below was taken on a project our team carried out - tiling, bathrooms, floor restoration, painting and attic conversions. No stock photography, no renderings.
Photographs are shown at various stages, including work in progress. We think the middle of a job says more about a contractor than a styled final shot does.
Hand-glazed blue tile laid vertically to full height in the shower and as a half-height band around the room. Freestanding bath set under the window, level-access shower tray, large-format floor tile.
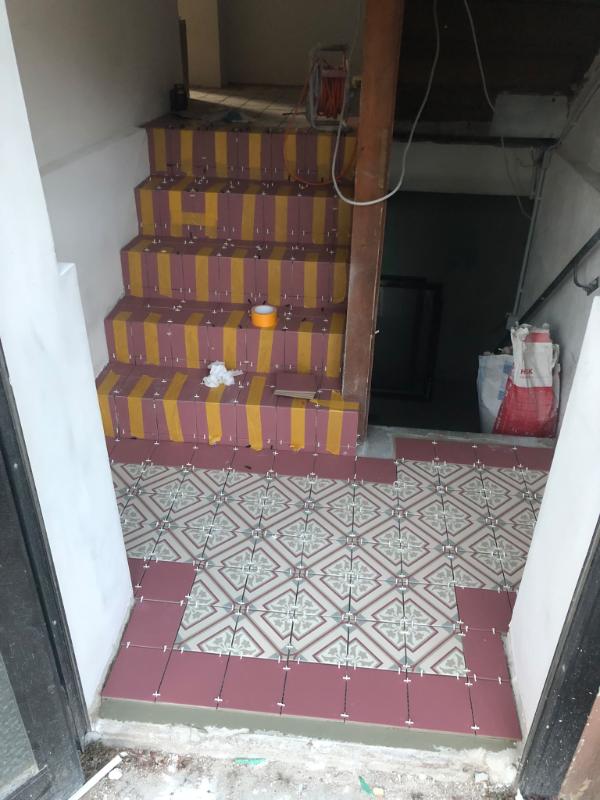
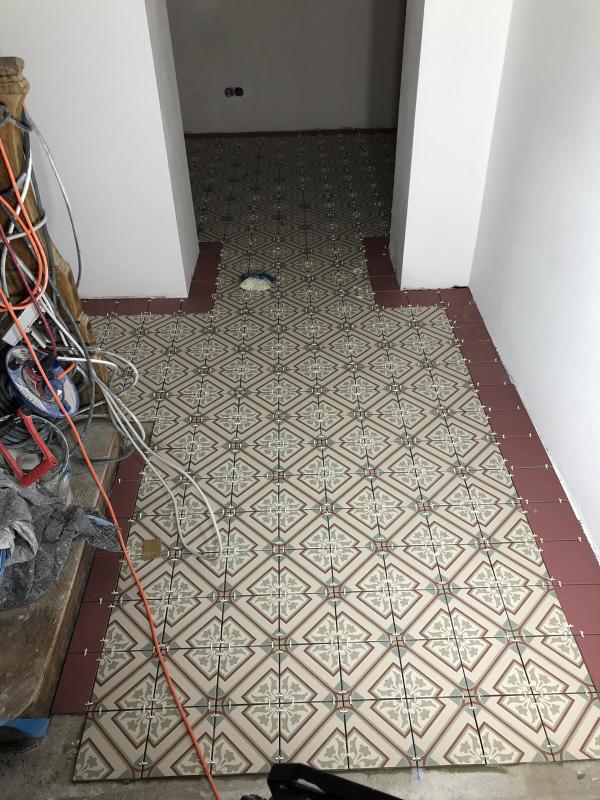
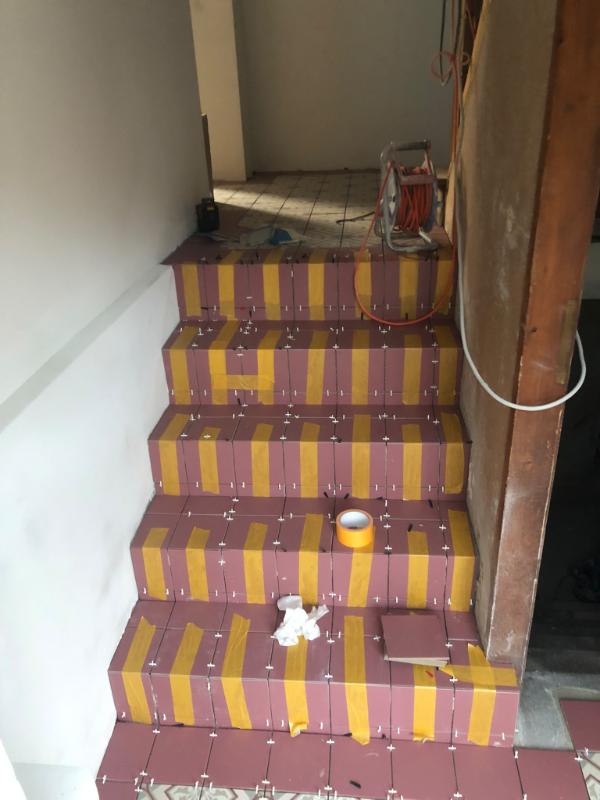
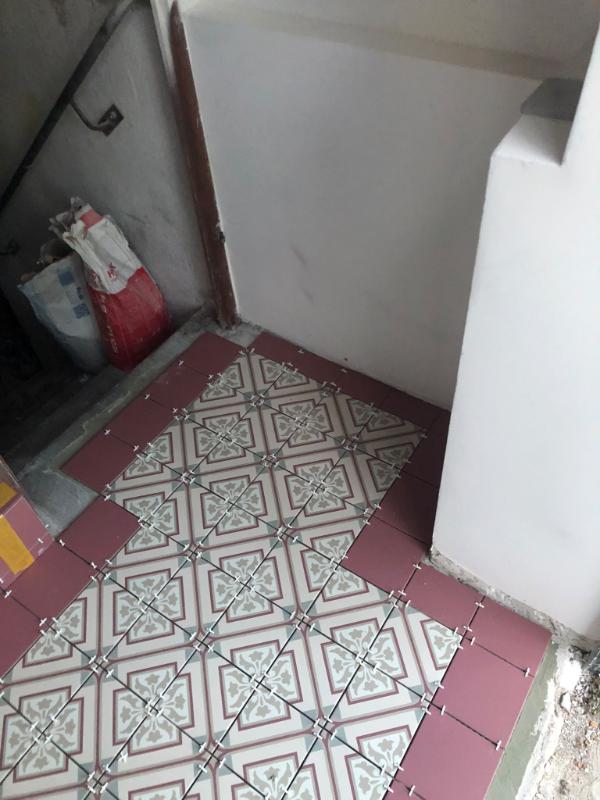
Ornamental cement-look tile set on the diagonal with a solid burgundy border framing the room and running up the stair treads and risers. Cuts matched at every doorway and landing.
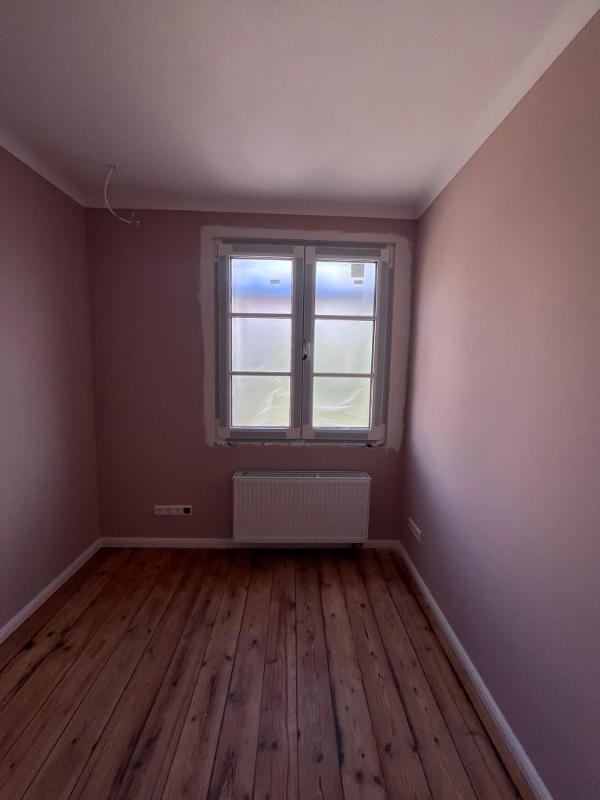
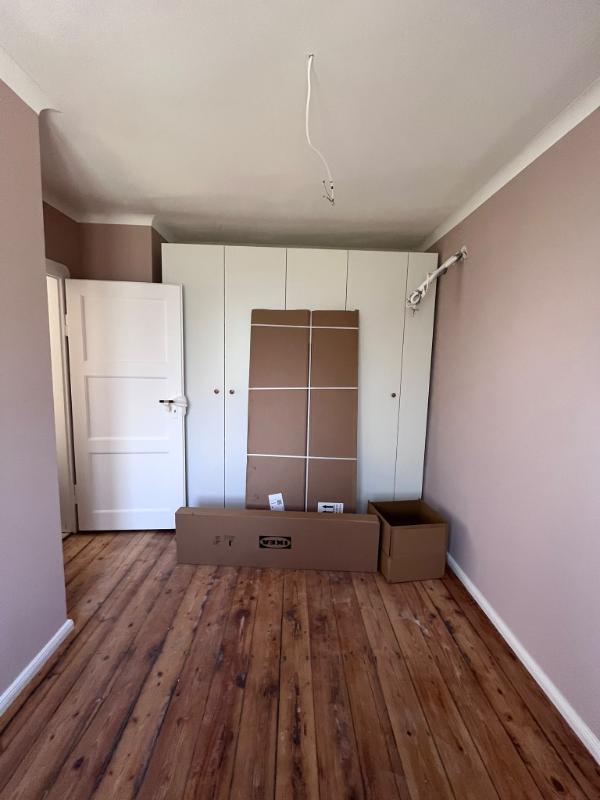
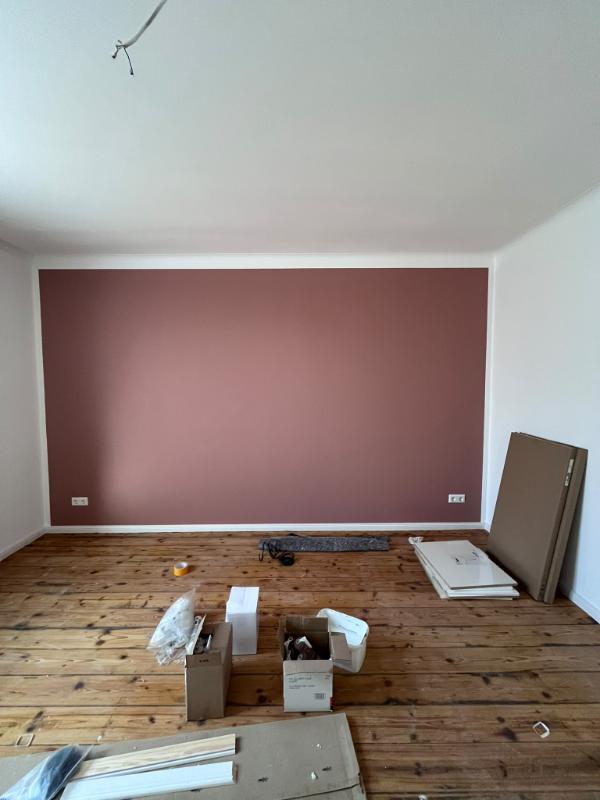
Original pine boards sanded back and re-finished rather than replaced. Walls in soft dusty rose with a deeper accent wall, new skirting, fitted wardrobes built in flush to the wall line.
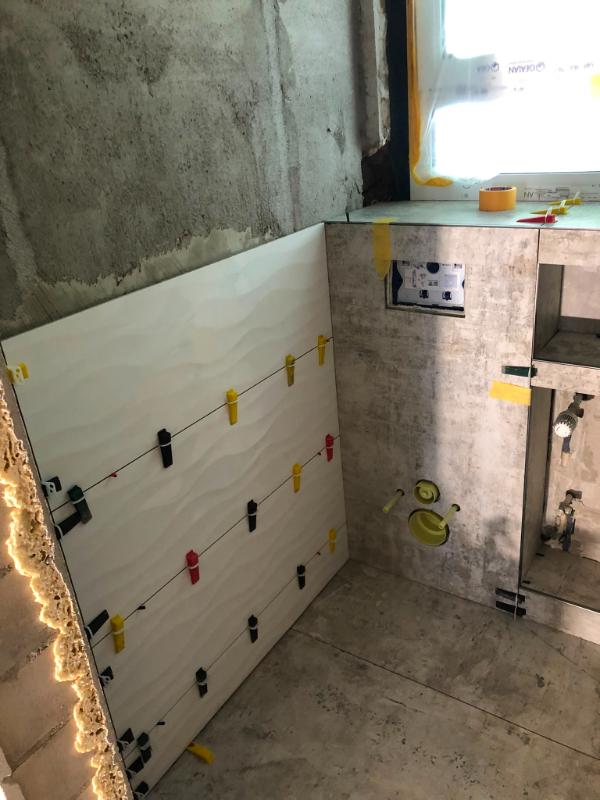
Textured white wall tile set against a concrete-look panel, with levelling clips still in place. Concealed cistern frame, pipework and shower valve boxed in and tiled around before finishing.
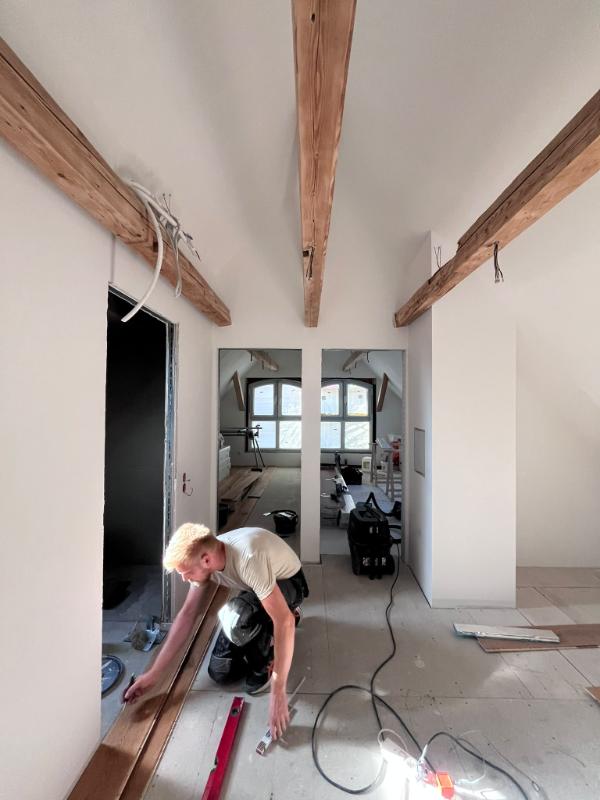
Roof space opened up into rooms, with the original timber beams kept exposed and cleaned. New partitions, plastered and painted throughout, engineered board going down over the whole floor.
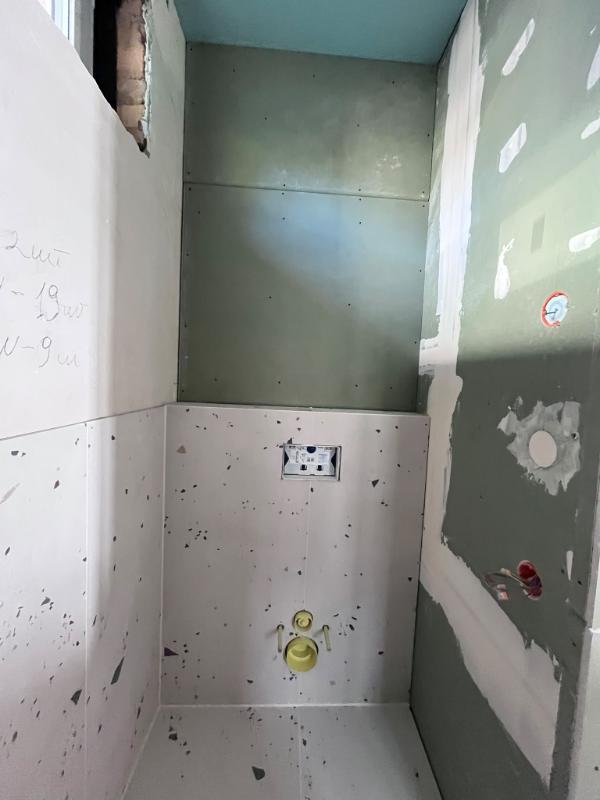
Compact WC with terrazzo-look tile to half height and moisture-resistant board above. Concealed cistern and wall-hung pan frame set out and tiled tight to the finished wall line.
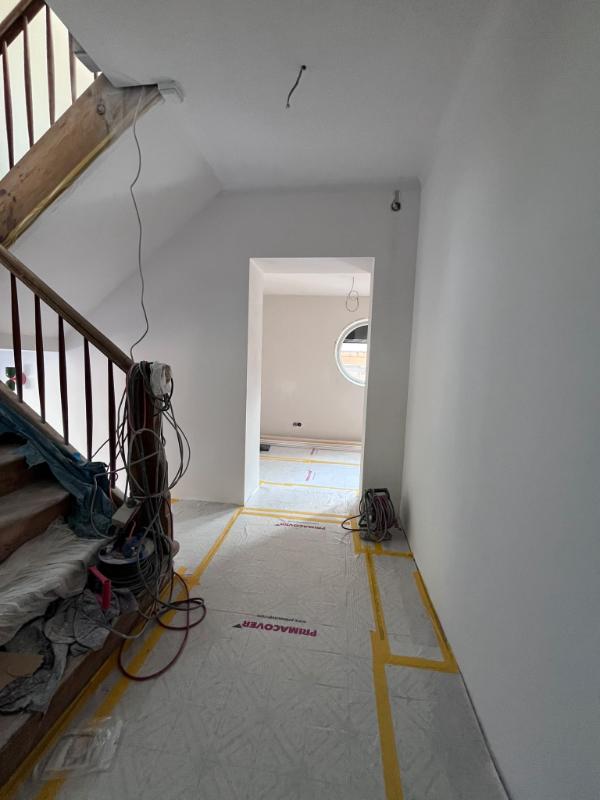
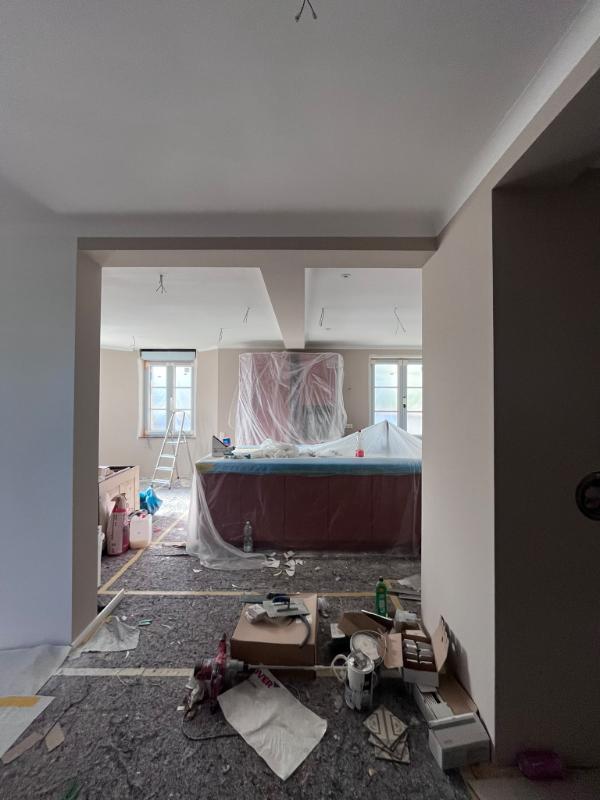
Floors covered and taped, stairs protected, furniture sheeted before a tool comes out of the van. It is the least photogenic part of the job and the part clients notice most.
Upload a photo and our free AI visualizer will show you the same room redesigned in the style you pick - then we can put a number on it.
Try the AI Visualizer Get My Free Estimate